


Blog
Hospital Waiting Room Furniture UAE: Plan Better

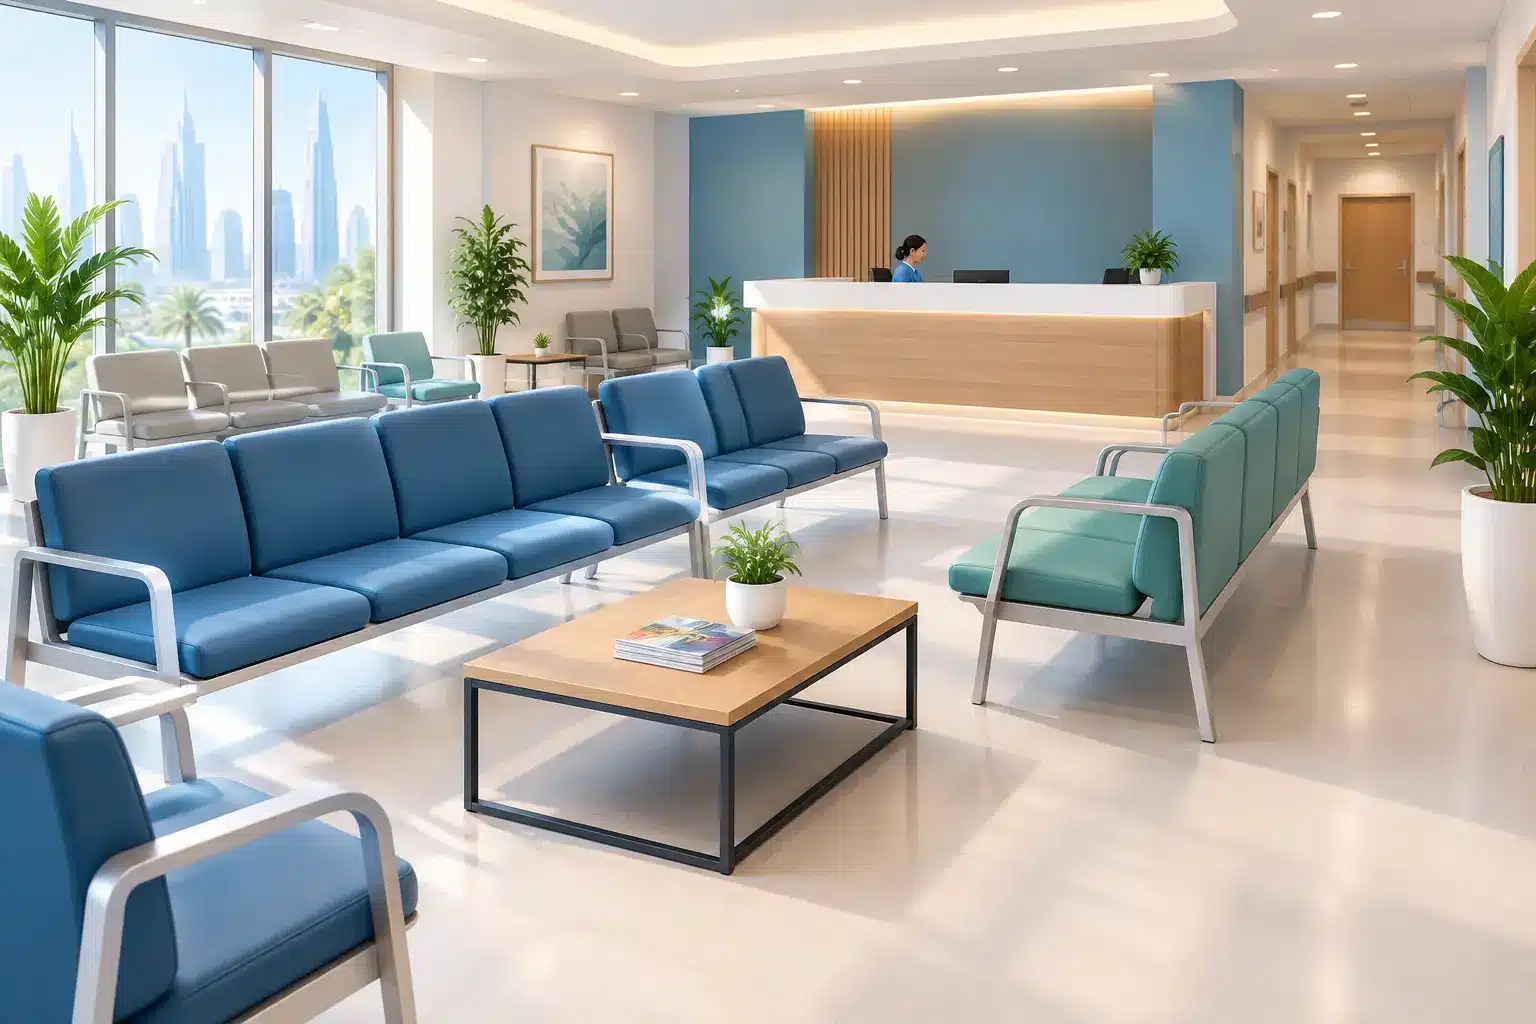
A waiting room starts shaping a patient’s experience before reception has finished checking them in. The right hospital waiting room furniture UAE facilities choose can make a busy space feel organized, calm, and considerate, while poorly planned seating can add discomfort to an already stressful visit.
For hospitals, clinics, diagnostic centers, and specialist practices, furniture is not simply a finishing touch. It must support different ages, mobility levels, visit lengths, cleaning routines, and daily traffic patterns without making the interior feel cold or institutional. The strongest schemes balance hospitality-level comfort with practical materials and a layout that allows people to move through the space with ease.
Start With the Patient Journey, Not the Product List
A reception area may need lounge seating, visitor chairs, coffee tables, side tables, and a welcome desk, but selecting each item separately can create a disconnected room. Start instead with the way people arrive, wait, ask for help, and leave.
Consider where patients enter, where they queue, and whether they need to approach a reception desk more than once. Keep clear paths for wheelchairs, walkers, strollers, and clinical staff. A seating plan that looks generous on a floor plan can feel crowded once personal bags, mobility aids, and accompanying family members occupy the room.
Waiting times also matter. A small outpatient clinic with short appointments may benefit from supportive individual chairs arranged in tidy rows or small groups. A hospital department where families wait for extended periods needs more variation: upright chairs for shorter stays, deeper lounge seating for companions, and practical tables within reach. The aim is choice without visual clutter.
Choosing Hospital Waiting Room Furniture in UAE Facilities
Comfort is often misunderstood as softness. In a healthcare waiting area, a very low or deeply cushioned sofa may look inviting but can be difficult for older visitors or people with limited mobility to rise from. Seat height, arm support, back angle, and firmness all affect how usable a chair feels.
Individual armchairs provide personal space and can be easier to reposition when a layout needs to change. Tandem or linked seating is useful near high-traffic registration points because it keeps circulation orderly and prevents chairs from drifting into walkways. Modular sofas can create more relaxed family zones, especially in pediatric, maternity, or private clinic settings, but should be specified with sections that are easy to access and maintain.
A good mix usually feels more welcoming than one seating style repeated across every zone. For example, a primary waiting area may use compact lounge chairs with arms, while a quieter corner offers a small sofa and two chairs for families. Reception-adjacent seating can remain more structured, helping visitors understand where to wait without relying on excessive signage.
Plan for a Range of Bodies and Needs
Inclusive seating is a practical requirement, not an optional extra. Avoid making every seat narrow, low, or identical. A varied selection allows visitors to choose what suits them, whether they are recovering from treatment, pregnant, attending with children, or simply waiting for a long appointment.
Armrests are especially valuable because they offer stability when sitting and standing. Wider seats may be appropriate in selected areas, but they should be planned rather than added randomly, so the room maintains a composed appearance and sufficient circulation. Where privacy is sensitive, small seating clusters and considered spacing can reduce the feeling of being observed by everyone in the room.
Specify Materials for Real Healthcare Use
The most attractive upholstery is not always the right choice for a busy care environment. Fabric can bring warmth and soften acoustics, but it needs to be chosen carefully for durability, stain resistance, and cleaning compatibility. High-performance upholstery, healthcare-appropriate vinyl, and other wipeable contract materials are often better suited to high-contact seating.
Vinyl and similar nonporous surfaces are easy to wipe down and can be an effective choice in areas with frequent cleaning. The trade-off is that a room finished entirely in hard, glossy surfaces may feel less comfortable and may amplify sound. Textured, matte finishes and a balanced mix of materials can preserve a more residential quality without losing practicality.
For tables, choose finishes that tolerate regular cleaning and resist visible wear around edges. Rounded corners are generally a more considerate choice in public areas, particularly where children and mobility aids are present. Avoid overly delicate stone, sharp metal details, or open shelving that becomes a collecting point for clutter unless the operational team has a clear maintenance plan.
Before confirming any specification, align it with the facility’s own infection-control, fire-safety, and cleaning requirements. Furniture suppliers can advise on available materials and construction, but project teams should always verify that the final selection suits the standards governing their particular healthcare setting.
Make the Layout Feel Calm, Not Empty
Space between seats affects both comfort and perception. Rows placed too closely together can feel like a transit terminal. On the other hand, scattering furniture too widely can make visitors uncertain about where to sit or create an inefficient use of valuable floor area.
Use furniture to establish quiet order. Position seating so that people are not facing directly into the reception queue where possible. Keep access to service counters visible, but soften the experience with side tables, planters where appropriate, or a change in seating orientation. In large lobbies, several smaller zones usually feel more manageable than one oversized field of chairs.
Acoustics deserve attention as well. Hard floors, glass partitions, and busy corridors can make conversations and announcements travel. Upholstered seating, curtains in suitable nonclinical zones, and considered wall finishes can help reduce the harshness of a large waiting room. This is particularly useful in departments where people may be anxious or discussing personal information.
Support Families Without Filling the Room With Toys
Family-friendly design does not require a loud children’s corner in every facility. In pediatric settings, a dedicated activity area may be appropriate, but it should remain visible to accompanying adults and separate enough that play does not disrupt patients needing quiet.
In general hospitals and specialist clinics, a few flexible seats, easy-to-clean ottomans, and tables at different heights may serve families better than a large, permanent play installation. The furniture should make room for everyday life while allowing the clinical purpose of the space to remain clear.
Use Customization Where It Solves a Real Problem
Standard furniture can work well for a straightforward room, but custom dimensions and finishes are valuable when the layout is unusual or the project needs a more distinctive interior identity. A narrow lobby may require slim-profile seating. A large reception area may need coordinated upholstery colors that guide visitors between zones without adding more signs.
Customization is also useful for matching furniture to an existing interior concept, from calm neutrals in a private clinic to warmer hospitality-led tones in a maternity or wellness setting. The key is restraint. Colors should support wayfinding and comfort, not compete with clinical communication or create a look that dates quickly.
For projects in Dubai, Abu Dhabi, Sharjah, Al Ain, and beyond, procurement decisions are often influenced by delivery planning, site access, and the ability to coordinate multiple furniture categories at once. Homess by Sky Space Furniture supports tailored furnishing requirements through consultation, helping project teams consider dimensions, upholstery, finishes, and complete reception or waiting-area compositions rather than buying isolated pieces.
Think Beyond Installation Day
A waiting room is successful only if it still looks composed after months of daily use. Ask how easily cushions, upholstery panels, or individual chairs can be repaired or replaced. Consider whether the chosen leg design allows staff to clean underneath, and whether tables are heavy enough to stay in place while remaining manageable during deep cleaning or layout changes.
It is also wise to order with future flexibility in mind. A clinic may expand its services, add a new reception desk, or need to create more space between seating groups. Modular elements and repeatable chair models can make those adjustments easier than a highly fixed arrangement.
The best healthcare waiting rooms do not try to distract people with decoration. They offer clear movement, dignified comfort, materials suited to real use, and a sense that every visitor has been considered. When those details work together, furniture becomes part of the care environment rather than simply something placed inside it.