


Blog
Reception Area Seating Dubai That Welcomes Well

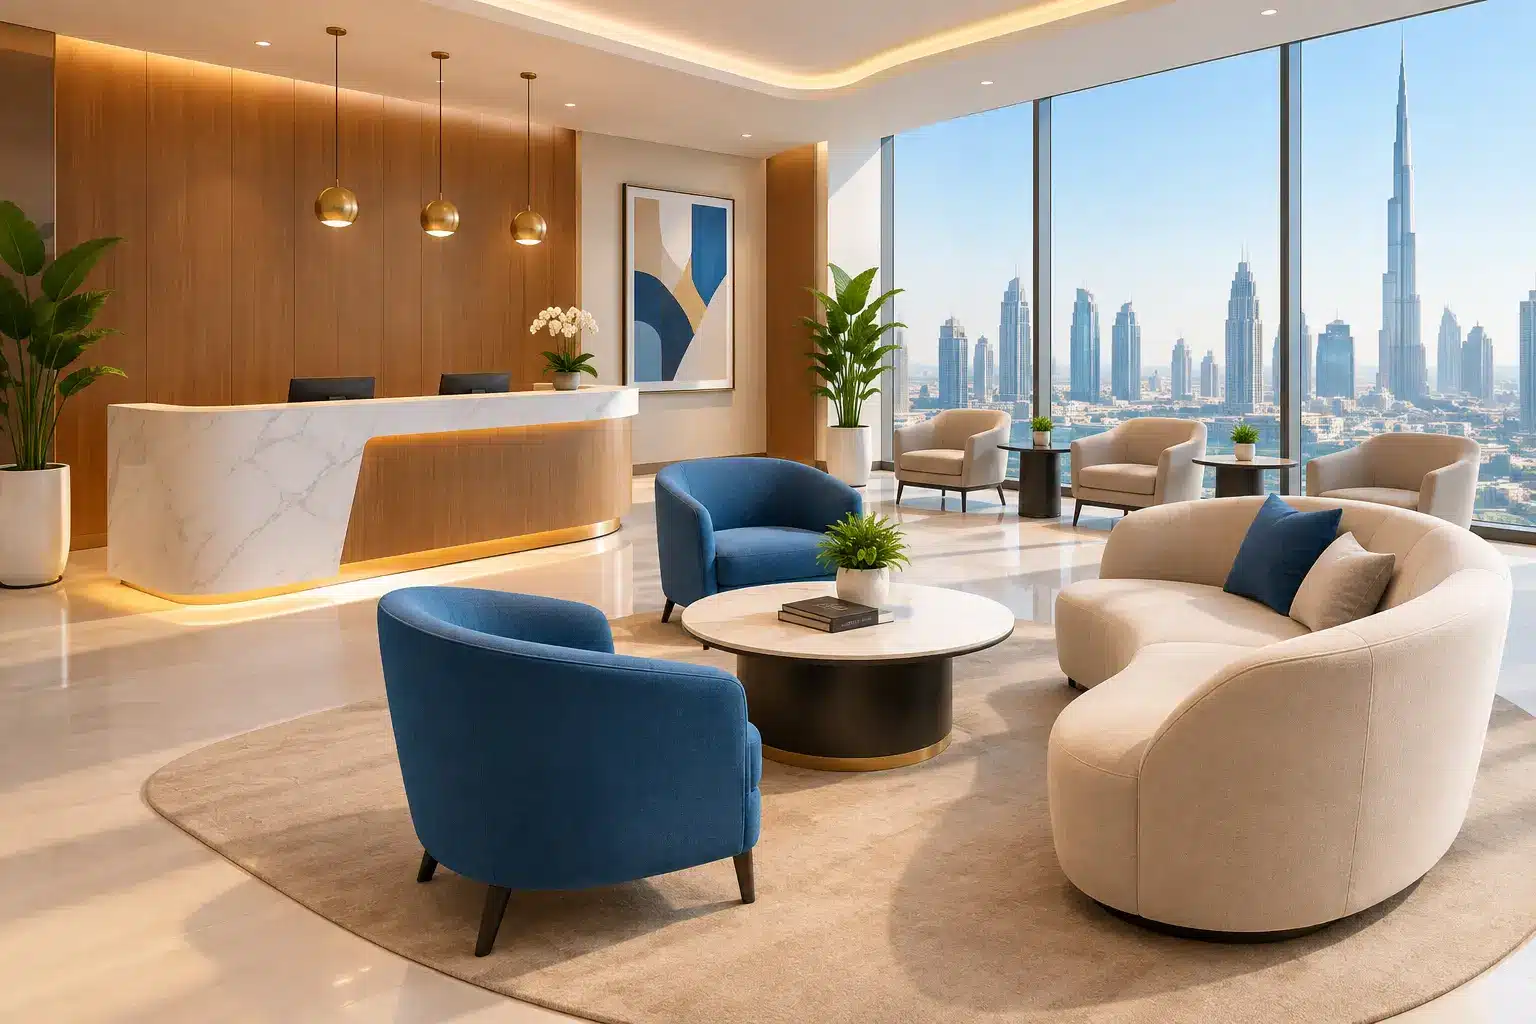
A reception is where visitors form an opinion before a conversation begins. The right reception area seating Dubai businesses choose does more than fill an open floor plan: it communicates care, supports comfort during waiting periods, and gives the entire interior a more considered character.
For a boutique hotel, that may mean deep lounge chairs and elegant sofas that invite guests to settle in. For a clinic, it may mean supportive, easy-to-clean seating arranged with personal space in mind. A corporate office may need a composed mix of sofas, armchairs, and occasional tables that feels welcoming without becoming too residential. The best choice starts with how people will use the space, not simply how many seats can fit into it.
Start With the Experience You Want Visitors to Have
Reception seating should reflect the pace and purpose of the business. A busy medical reception needs clear circulation, practical upholstery, and chairs that remain comfortable for a wide range of visitors. In a sales office or private members’ lounge, a softer arrangement can help create a relaxed setting for longer conversations.
Consider the typical wait time first. If visitors tend to stay for only a few minutes, upright armchairs or compact lounge chairs may be appropriate. When guests may wait longer, more generous seat depth, supportive back cushions, and armrests become more valuable. Comfort is not only about softness. A seat that is too low, too deep, or difficult to get out of can be frustrating, especially for older guests or those with limited mobility.
The visual message matters just as much. Clean-lined seating in neutral tones can make a professional reception feel calm and organized. Richer textiles, curved silhouettes, or warm wood details can bring a hospitality-led feel to a lobby. Neither approach is automatically better. It depends on the brand, the architecture, and the people who walk through the door each day.
Plan Reception Area Seating in Dubai Around the Layout
A beautifully designed sofa can still be the wrong choice if it interrupts movement through the reception. Begin with the practical routes through the space: the entrance, front desk, elevator access, meeting rooms, restrooms, and any service points. Visitors should be able to find their way without weaving around furniture or passing uncomfortably close to seated guests.
For compact receptions, a pair of armchairs with a small coffee table can feel more intentional than trying to fit a large sectional into a narrow footprint. Benches can also work well along a wall where a low visual profile is needed, although they should be balanced with chairs that offer back support. In larger lobbies, grouped seating areas help make the room feel less empty while giving visitors a sense of privacy.
Allow enough space between seats for people to sit down and stand up easily. Coffee tables should be close enough to be useful but should not block knees or bags. If the reception welcomes families, consider a few flexible pieces such as ottomans or poufs. These can provide extra seating when needed and are easy to reposition for events, group arrivals, or changing traffic patterns.
Choose the right mix instead of one repeated chair
A reception set made entirely of matching chairs can be orderly, but it may also feel formal and one-dimensional. Combining a sofa with lounge chairs and an occasional table often creates a more welcoming composition. The pieces should share a common design language through color, leg finish, upholstery texture, or proportion.
Consistency does not require everything to match exactly. A charcoal sofa, sand-colored armchairs, and a wood-finish coffee table can feel cohesive when the tones work with the flooring, wall finishes, and reception desk. This layered approach also gives designers more freedom to define zones within an open lobby.
Materials That Hold Up to Daily Use
Commercial reception furniture is exposed to more frequent use than furniture in most homes. Fabric selection should account for the volume of visitors, cleaning routines, sunlight, and the likelihood of spills. Performance upholstery, quality leather or leather-look finishes, and tightly woven commercial-grade fabrics can all be suitable options depending on the setting.
In hospitality spaces, textured woven fabrics can add warmth and visual depth, particularly in muted earth tones or refined jewel shades. In clinics and high-traffic offices, upholstery that can be wiped down easily may be the more practical decision. Light colors can make a room feel open, but they require confidence in the material’s cleanability and maintenance plan.
Frames and bases deserve equal attention. Solid construction, stable legs, and durable finishes make a meaningful difference over time. Metal bases can bring a contemporary edge and are often well suited to active shared spaces. Wood bases add warmth, though the finish should be selected to resist scuffs and regular cleaning. A lower initial price is not always the better value if the seating quickly loses its shape or finish under daily use.
Think beyond the seats
Reception seating works as part of a complete setting. Side tables give guests a place for a coffee, phone, or paperwork. A coffee table can anchor a seating group, while a carefully selected rug can soften acoustics and define the waiting area. Curtains, wall finishes, lighting, and indoor greenery all influence whether the furniture feels integrated or placed as an afterthought.
The front desk should also be considered in relation to seating. When the desk is oversized or visually heavy, light-profile chairs and open-leg tables can restore balance. When the desk is minimal, more substantial lounge seating may provide the warmth the room needs. The goal is a room that feels composed from every approach, not a collection of attractive pieces chosen independently.
Use Customization Where It Solves a Real Problem
Standard-size furniture is convenient, but reception areas rarely follow standard dimensions. A narrow lobby may need a sofa shortened by a few inches to preserve a clear walkway. A hotel lounge may need coordinated seating in a specific upholstery to align with guest room finishes and public-area branding. Custom dimensions and finishes are particularly valuable when a project has architectural constraints or a defined interior concept.
Customization should be purposeful. Changing every detail can add time and cost without improving the result. Focus on the specifications that have the greatest effect: seat dimensions, upholstery, frame finish, cushion firmness, and the number of pieces required. For large projects, ordering coordinated furniture through one furnishing partner also helps maintain consistency across reception spaces, corridors, waiting rooms, and guest lounges.
Homess by Sky Space Furniture supports this approach with contemporary seating and tailored furnishing options for homes, hospitality interiors, clinics, and professional reception spaces. The conversation should begin with the floor plan, intended use, and desired atmosphere, then move toward pieces that meet those requirements with confidence.
Make Comfort Visible From the Entrance
Visitors often decide where to sit based on what looks most inviting. Avoid placing every chair in a rigid line unless the setting requires it. Slightly angled chairs, a sofa facing a coffee table, or small conversational groups can make a formal reception feel more human while preserving order.
Color also affects perceived comfort. Warm neutrals, soft gray, taupe, olive, and muted blue are adaptable choices for many commercial interiors. Stronger colors can work beautifully as accents, especially in a hotel or creative workplace, but they should support the wider palette rather than compete with it. If the room has limited natural light, fabrics with subtle texture and lighter surrounding finishes can prevent the seating area from feeling heavy.
The most successful reception spaces make waiting feel less like an inconvenience. Choose furniture that fits the room, respects the visitor, and expresses the level of care your business wants to be known for. When every seat has a purpose, the welcome begins well before the first greeting.